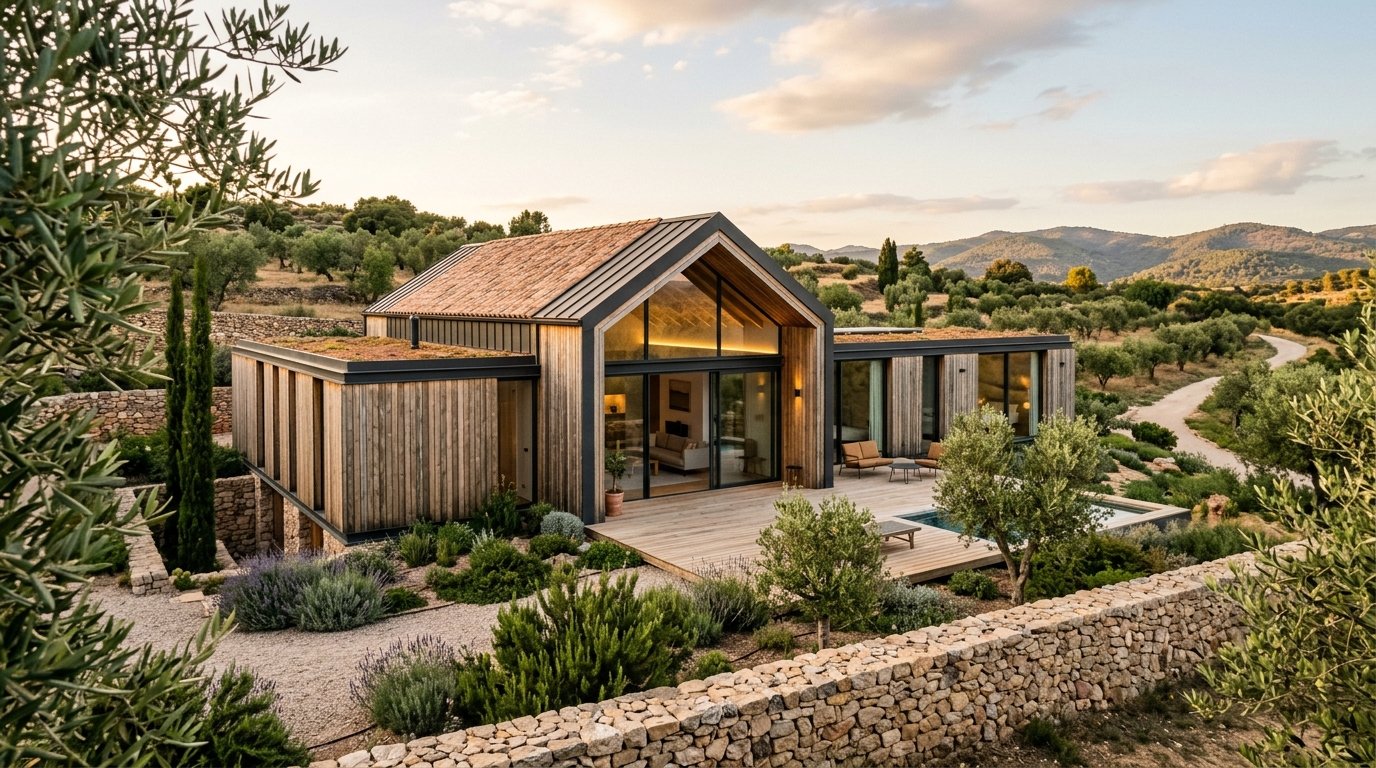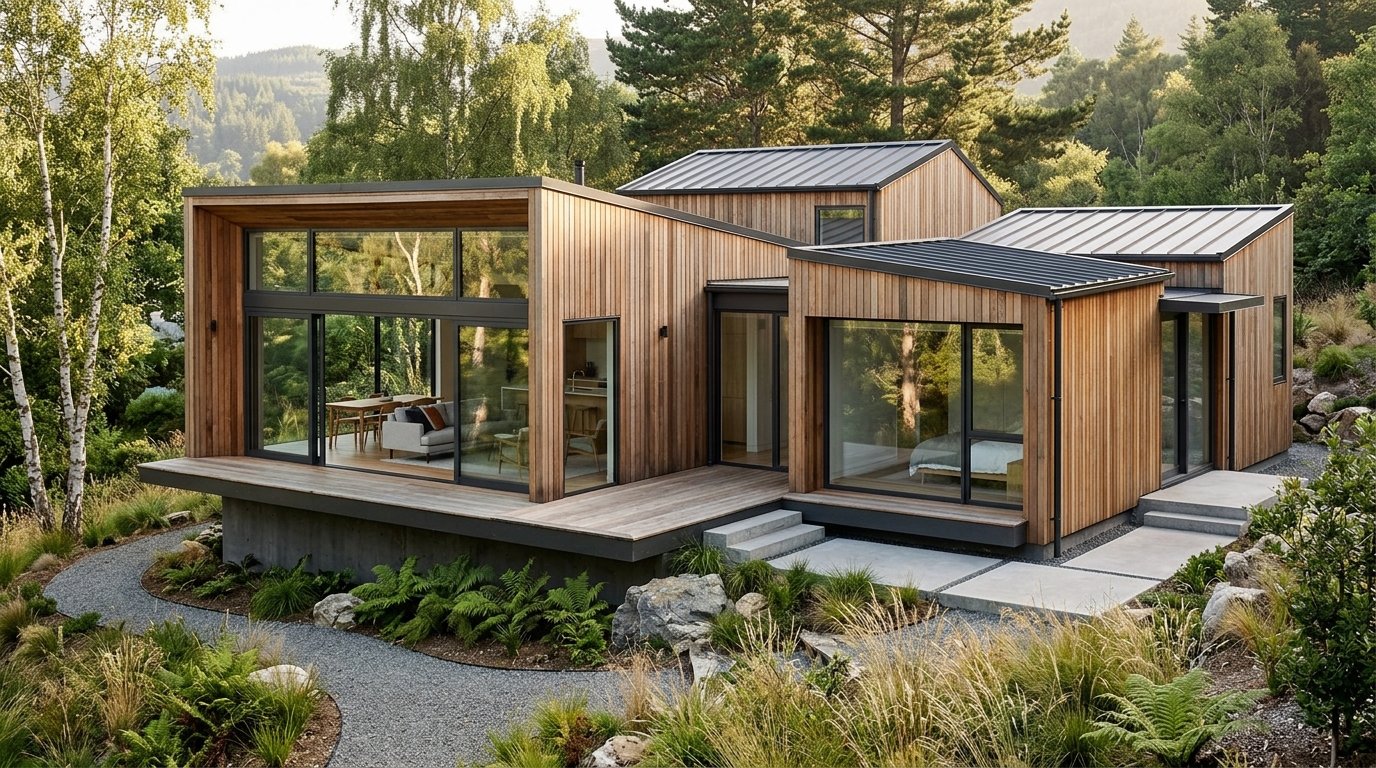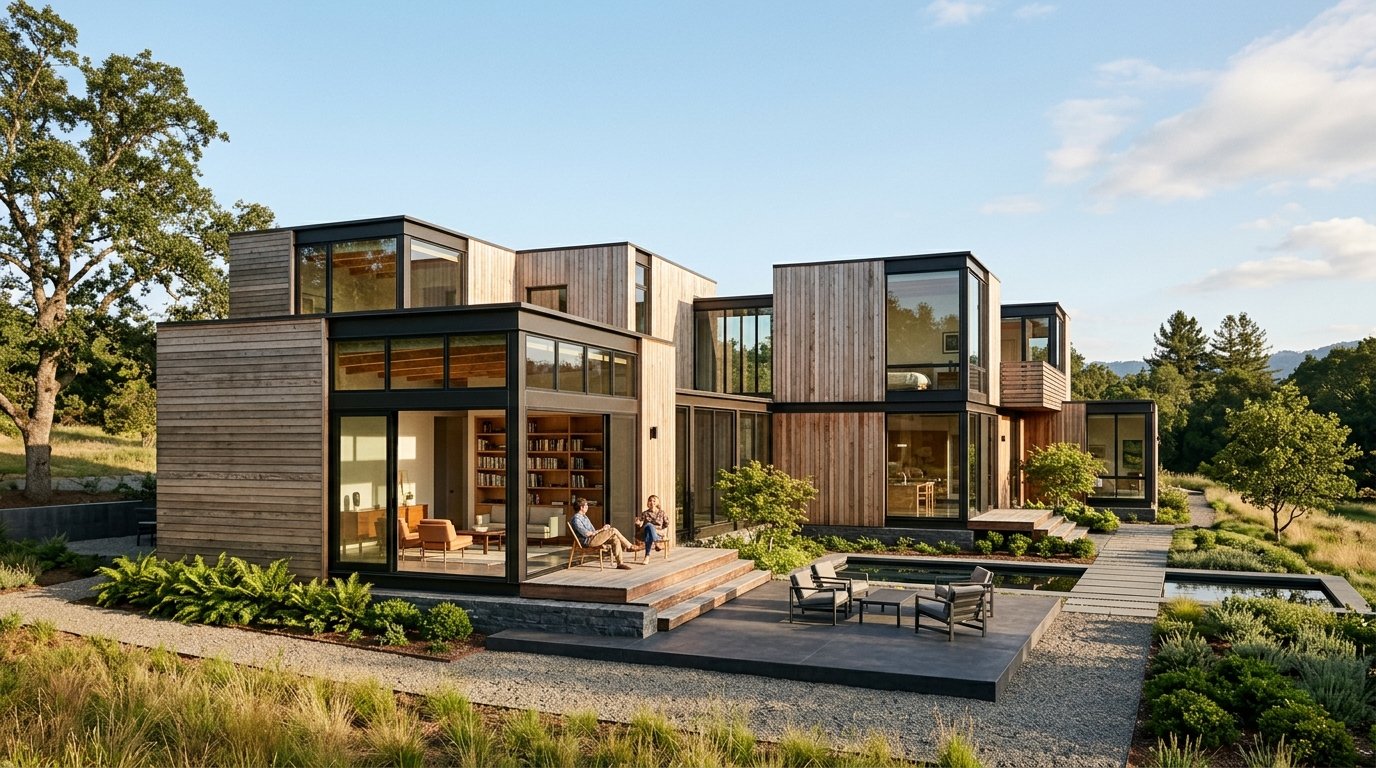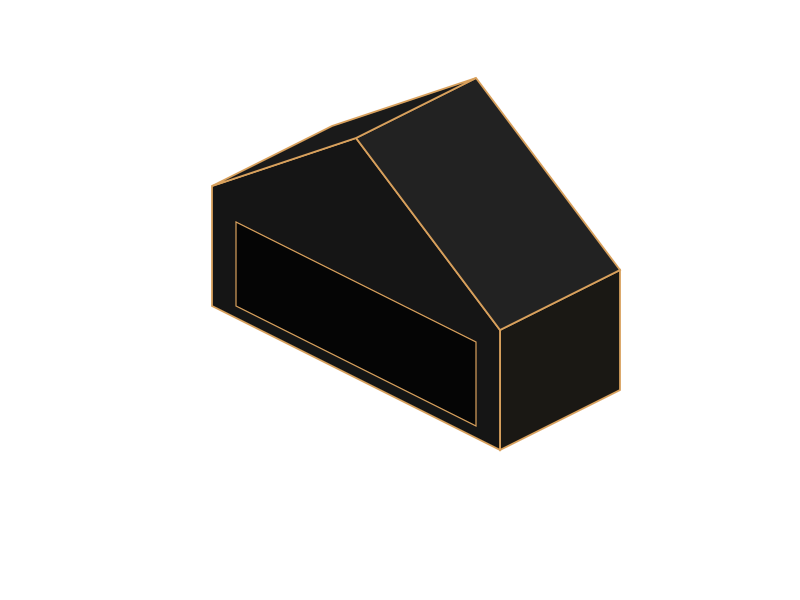
Performance-Driven Architecture Studio in Barcelona

We design architecture through computational parametric systems and multi-objective simulation, delivering optimized, fabrication-ready buildings.

At Archiaf, we design through data. Our BIM-driven methodology transforms architecture into a precise, traceable, and collaborative process. Every project is developed within a fully digital workflow that integrates design logic, performance simulation, and fabrication-ready documentation.
By uniting computational design, parametric modeling, and construction intelligence, we deliver architecture that is both visually striking and technically flawless—bridging the gap between concept and construction.

Optim Studio is an architecture office based in Barcelona that integrates parametric modeling, structural analysis, environmental simulation, and industrial logic from the earliest design stages.
Every project is developed through iterative computational workflows to reach measurable performance targets before construction begins.

At Archiaf, design is not static — it evolves through algorithms, performance data, and human creativity.
Our parametric design process allows architecture to adapt intelligently to its context, optimizing form, structure, and energy behavior in real time.
By leveraging generative algorithms, simulation tools, and advanced modeling logic, we transform complex requirements into elegant, efficient, and buildable geometries.
Each project becomes a living system — a result of computational thinking that merges beauty, performance, and precision.

OUR COMPUTATIONAL DESIGN METHOD

Parametric System Definition

Multi-Objective Simulation

Optimization & Convergence

Industrial-Ready Output

Variables, constraints and design logic are defined as a controllable system.

Structural, thermal, daylight and performance simulations inform every iteration.

Design alternatives are evaluated against measurable metrics.

Components and assemblies are prepared for modular or prefabricated construction

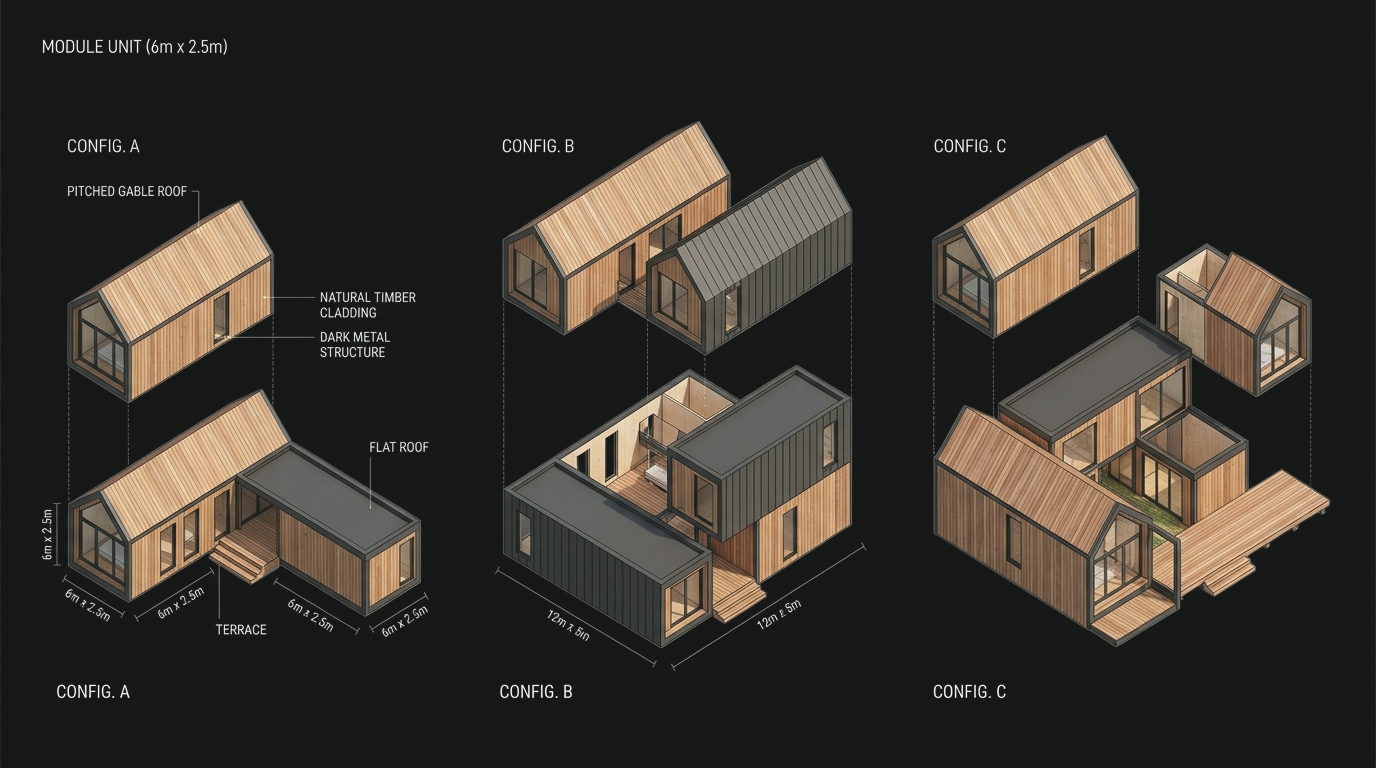
At Archiaf, modular construction is the physical expression of digital precision.
By integrating BIM coordination, parametric modeling, and industrialized fabrication, we turn architectural concepts into scalable, high-performance buildings.
Each module is conceived as a repeatable system — optimized for production, transport, and assembly — allowing for faster delivery, controlled quality, and significant cost efficiency.
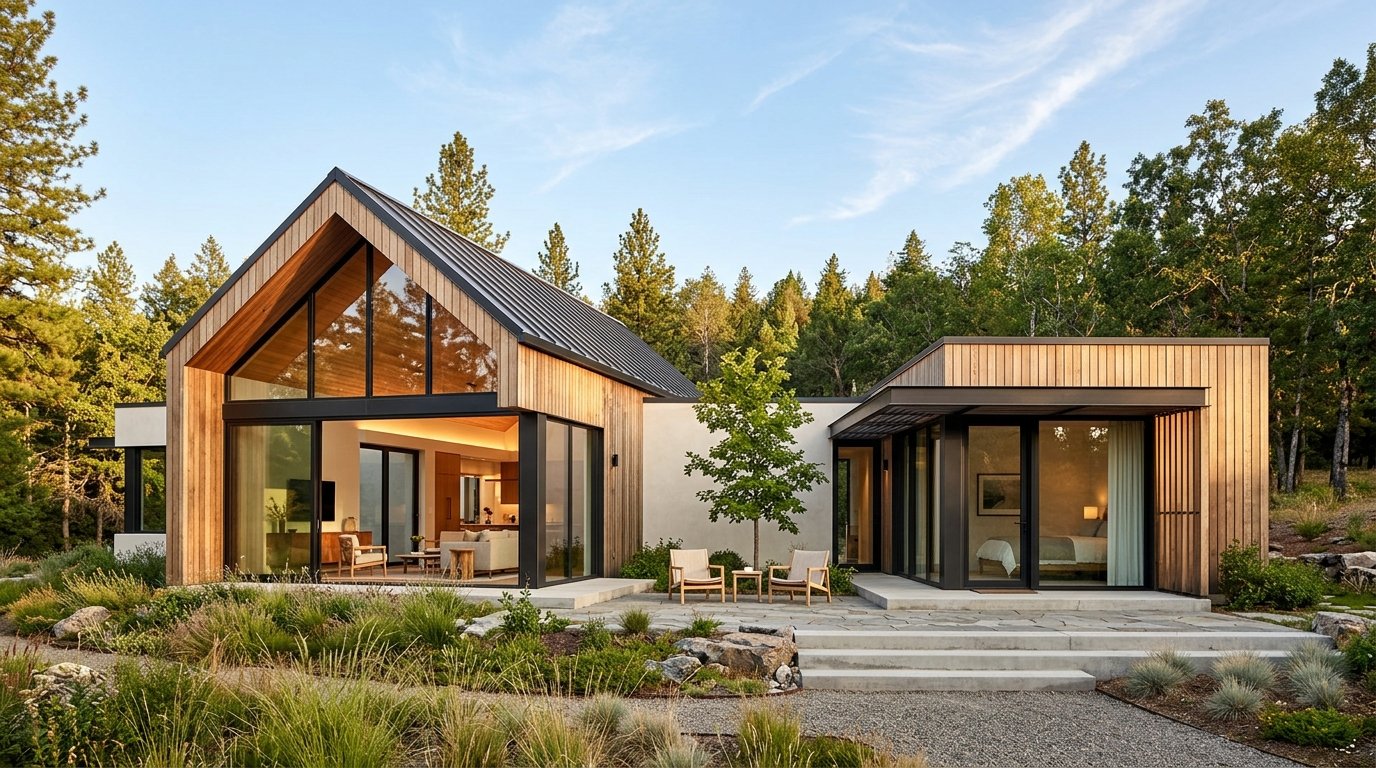
This approach bridges the gap between advanced architectural design and large-scale housing needs, making innovation both accessible and reproducible.

Decisions are easier when clients can experience the project before it is built. By integrating Unreal Engine into our digital workflow, we transform architectural models into immersive, real-time environments. Clients can explore their projects before construction begins—walking through spaces, testing materials, and understanding light and scale intuitively. This interactive process enhances communication, accelerates decision-making, and reveals the full potential of our BIM-driven design approach.

© 2025 Archiaf. All rights reserved.

info@optim-studio.com

Av. Diagonal 281, 08013 Barcelona

Scroll to Top